This $2.2M Houston Home Has a Front-Row Seat to the 18th Hole

The sprawling house on the 18th hole of the Bay Oaks Country Club golf course has a way of making people want to stay.
A formal French garden draws guests along sculpted paths; an outdoor covered seating area and play court with room for a basketball hoop, a trampoline, and on one side of the house, a swimming pool with plenty of privacy, beckons as well. And that’s just what’s outdoors.
Just a couple of miles from NASA, the 7,162-square-foot home sits on a substantial 35,466-square-foot lot in a triangular-shaped Houston neighborhood, nicknamed “the River Oaks of Clear Lake,” a nod to its manicured streets and country-club cachet.

The home, which is bordered by Eldorado Drive, Clear Lake City Boulevard, and Space Center Boulevard, is listed for $2.19 million with agent Dan McCarver of Better Homes and Gardens Gary Greene. “There’s not a lot of competition on the market [for high-end homes] right now, so this will attract customers for sure,” McCarver says. “It is certainly formal, and it looks like it would be a beautiful backdrop for a party or entertaining.”
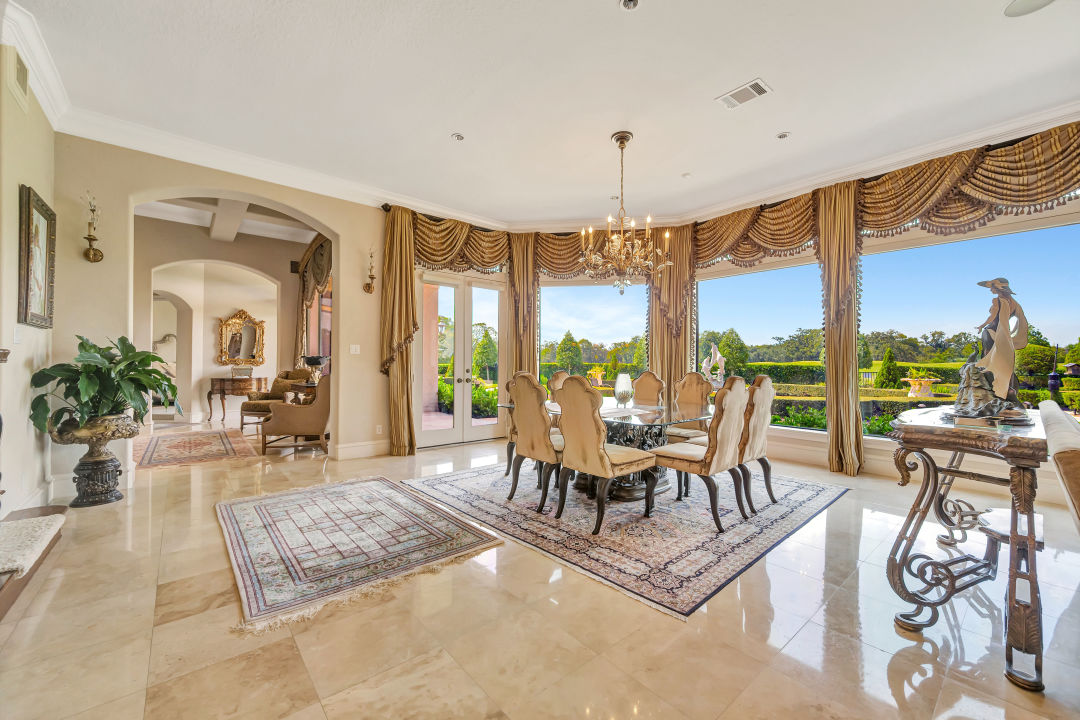
Designed by the late Marion Spiers, who designed hundreds of homes across the Houston area, and landscape architect Mardel Fraivillig of Bay Area Design and Landscape, the home offers a panoramic view of the golf course from multiple rooms. On the main level, the course unfolds through floor-to-ceiling windows, and on the second floor, through the primary bedroom, game room, and family room. If watching golf close up on a screen is more appealing, the upstairs media room features three tiers of recliners, the kind of setup that makes a watch party feel inevitable.

Recent updates include the kitchen’s Taj Mahal quartzite counters and top-of-the-line appliances, McCarver says. The primary bathroom has natural stone floors and counters, a soaking tub, a large dual shower, a separate steam room, and a small exercise room adjacent to the bathroom.
“People are very impressed when they see it in person,” McCarver says, and standing at the back of the house, the golf course rolling out beyond the glass, it’s easy to understand why.


THE FACTS
- Address: 3307 Acorn Wood Way
- Listing price: $2,199,000
- Size: 7,162 square feet (35,466-square-foot lot), 4 bed / 5.5 bath
- Extras: Formal French garden, panoramic view of the golf course, play court, water filtration system, generator, pool with waterfall
- Listing agent: Dan McCarver, realtor and broker with Better Homes and Gardens Gary Greene