Story Building
Photography by Ponce Architecture

Photography by Ponce Architecture

Photography by Ponce Architecture
Photography by Ponce Architecture

Photography by Ponce Architecture
Photography by Ponce Architecture

Photography by Leonid Furmansky

Photography by Leonid Furmansky

Photography by Leonid Furmansky

Photography by Ponce Architecture

Photography by Ponce Architecture
Photography by Ponce Architecture
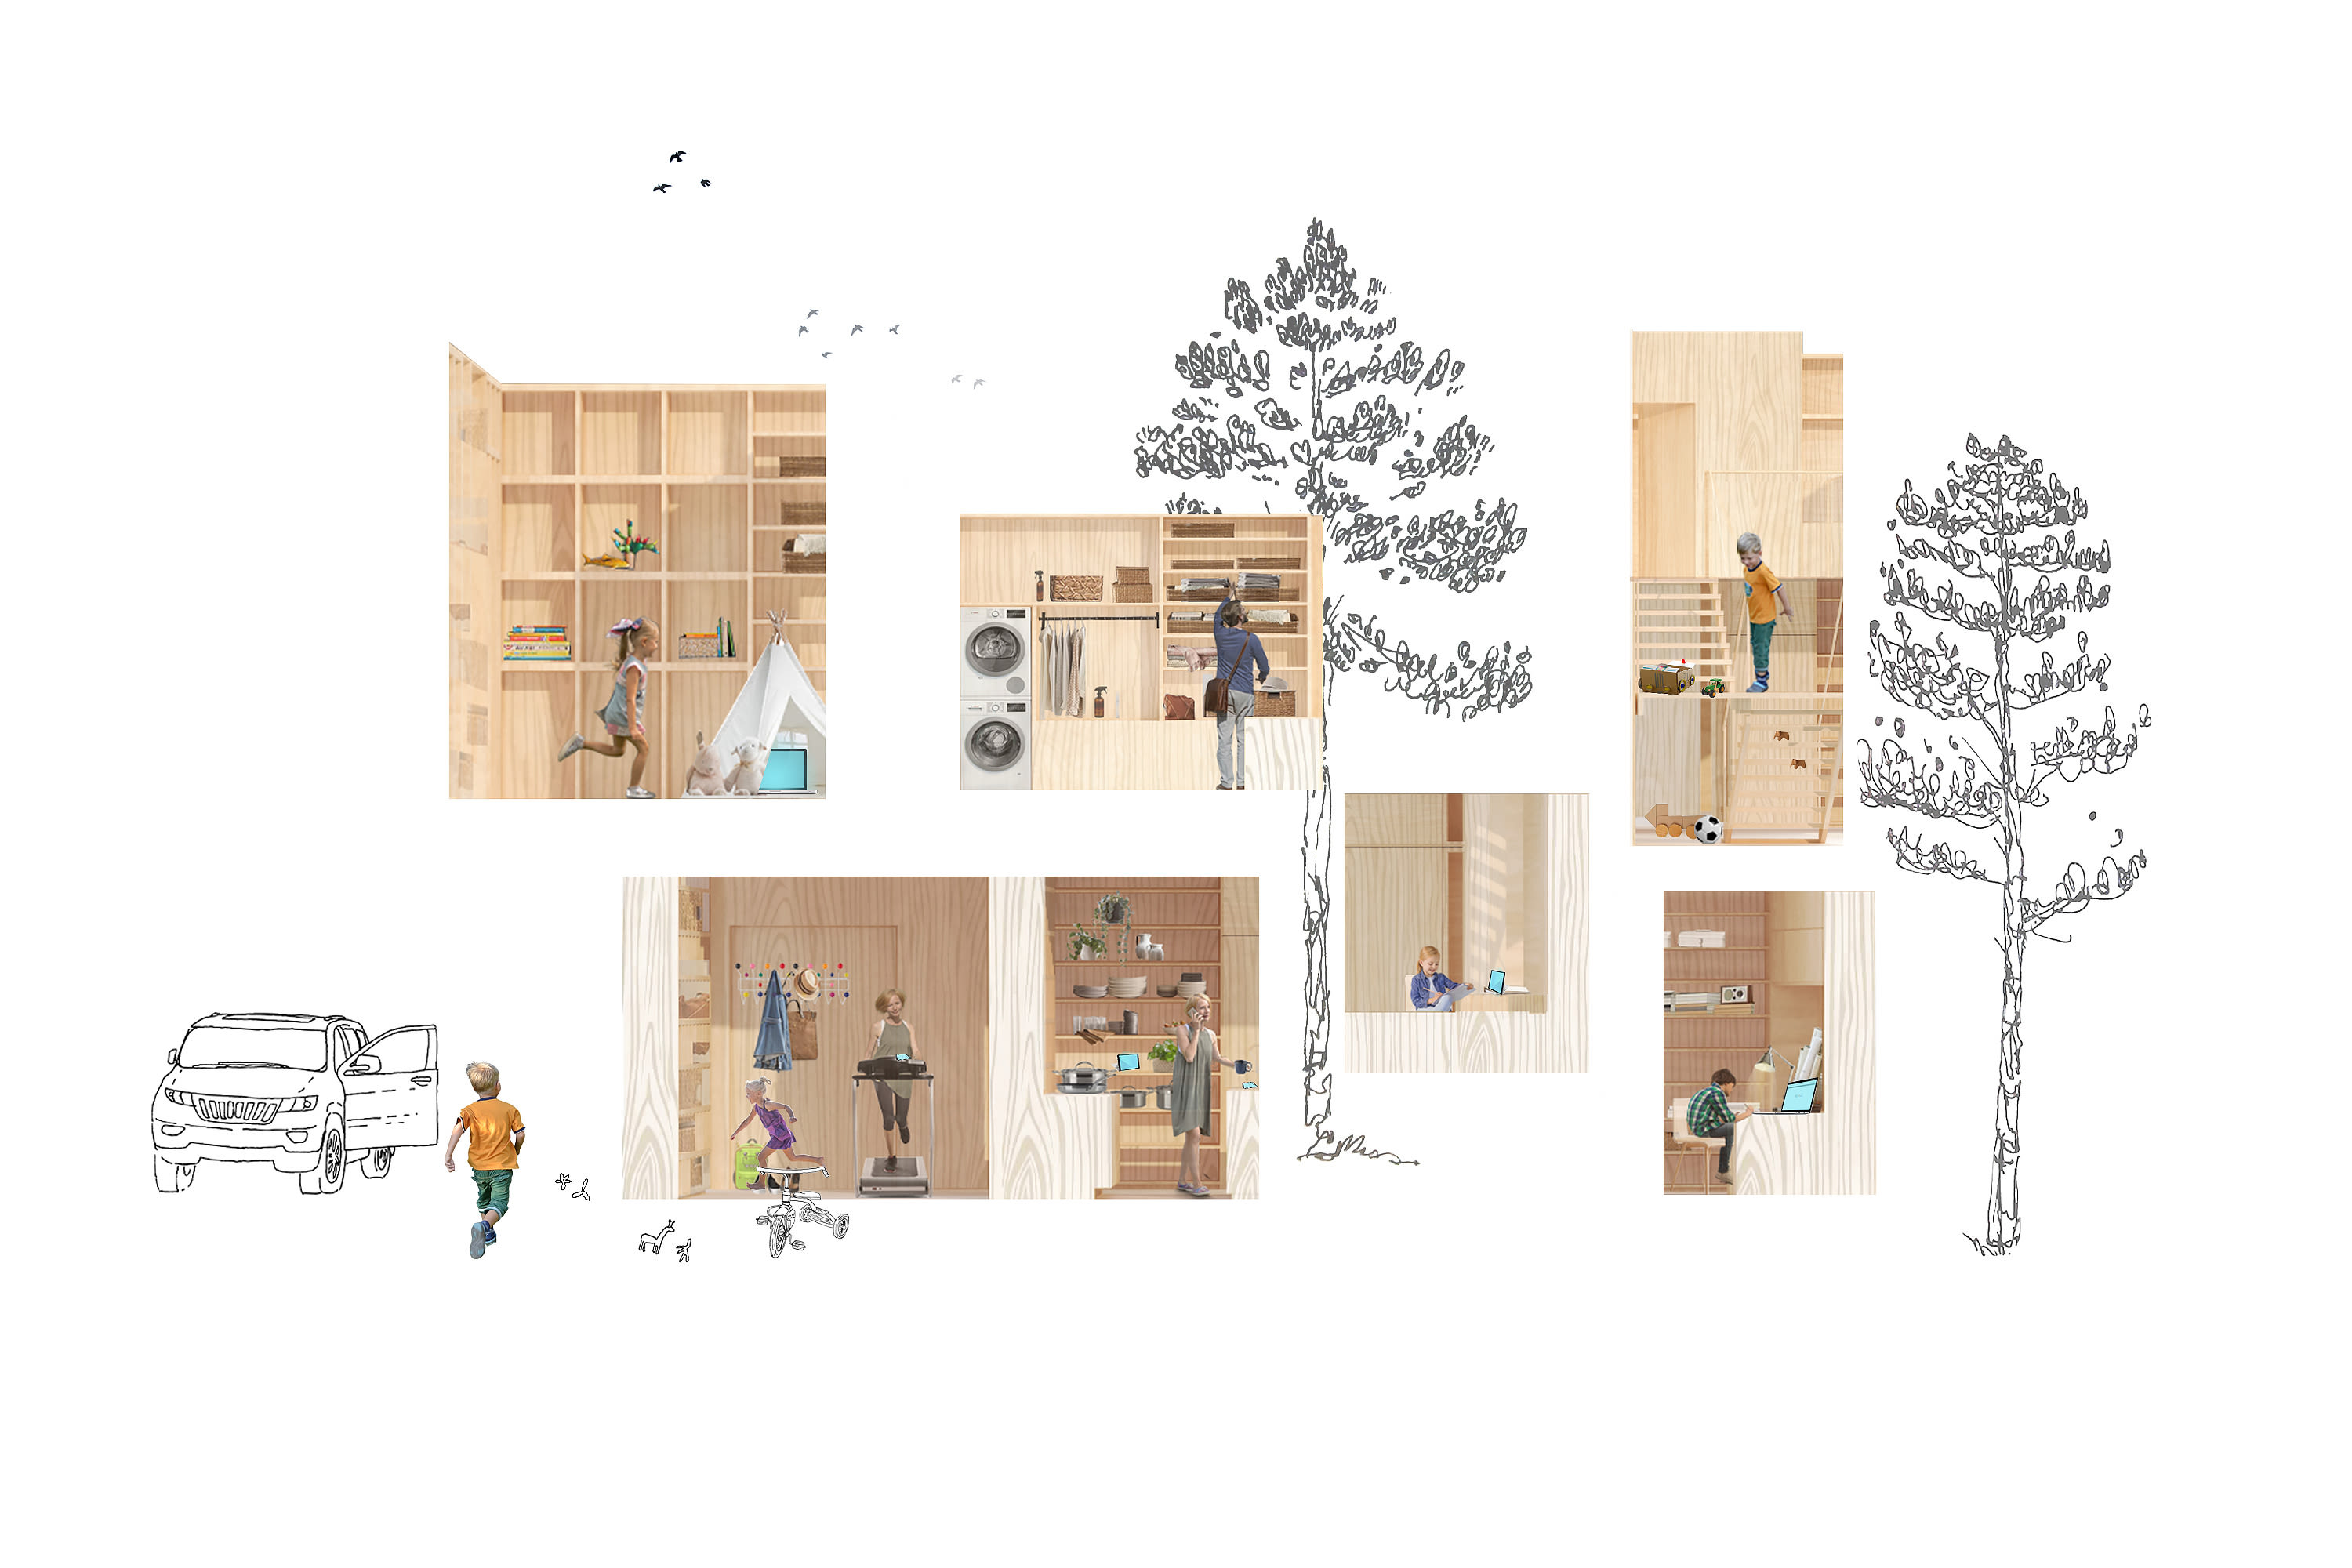
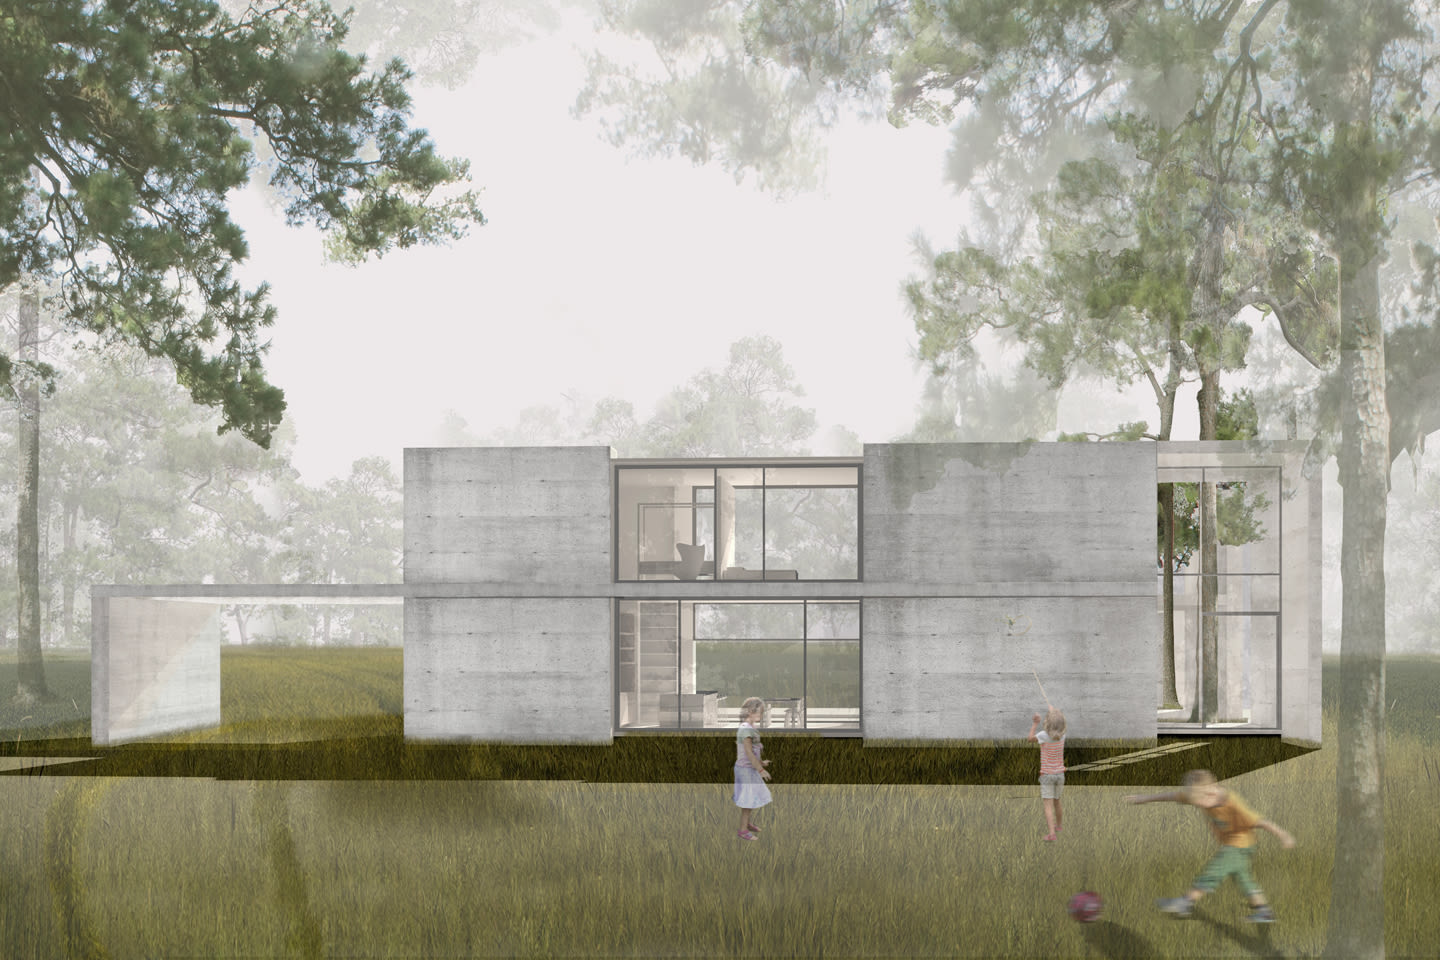
Whether reassessing antiquated definitions of rooms in a home or re-examining an existing park for accessible tennis and wellness programs in Houston’s Third Ward, the award-winning architectural design firm, Ponce Architecture, recognizes and values the perspective of people’s personal experiences and local knowledge. Ponce Architecture’s design approach produces a visual narrative developed through their clients’ knowledge, memories and practices. The work strives to tell a story written by the everyday expertise of their clients. Founder and architect Celeste Ponce’s approach is driven by an unwavering desire to prioritize people; a process that investigates a culture’s sense of place and inventiveness. Through research, Ponce Architecture strives to discern the human condition and its impact on the built environment.
Binational Descriptions
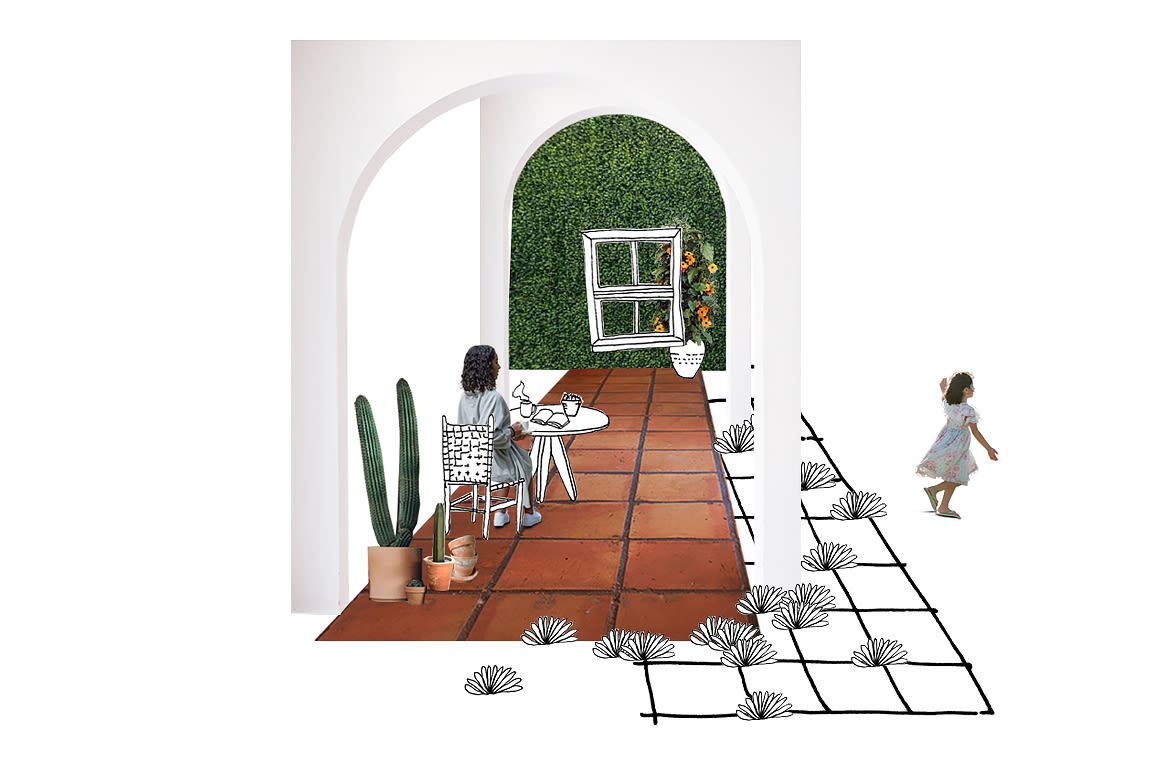
A young family approached Ponce Architecture to help define a design direction for an existing 2,800- square-foot home with a small budget in Houston’s Montrose neighborhood. The first-time home buyers were intimidated by the daunting idea of beginning the design process. Instead of images, Ponce Architecture employed a series of discussions to help guide the couple into formulating their meaning of home. The discussions resulted in various intimate descriptions of the clients’ memories of their childhood home and the common gathering spaces that brought the family together. They reflected on the many cultural influences focused on meals and long talks around the kitchen table. Collaborating with Celeste and her team, the clients reimagined alfresco dining in their new home that mimicked the weekly outdoor cookouts they experienced with their family. Ponce Architecture developed a program and design that changed an outdated Montrose patio home into a space with reinvented binational experiences, textures and colors. Through an outcome of discussions, the home’s updated design aligns with the couple’s strong connection to their family’s binational culture.
Historical Narratives
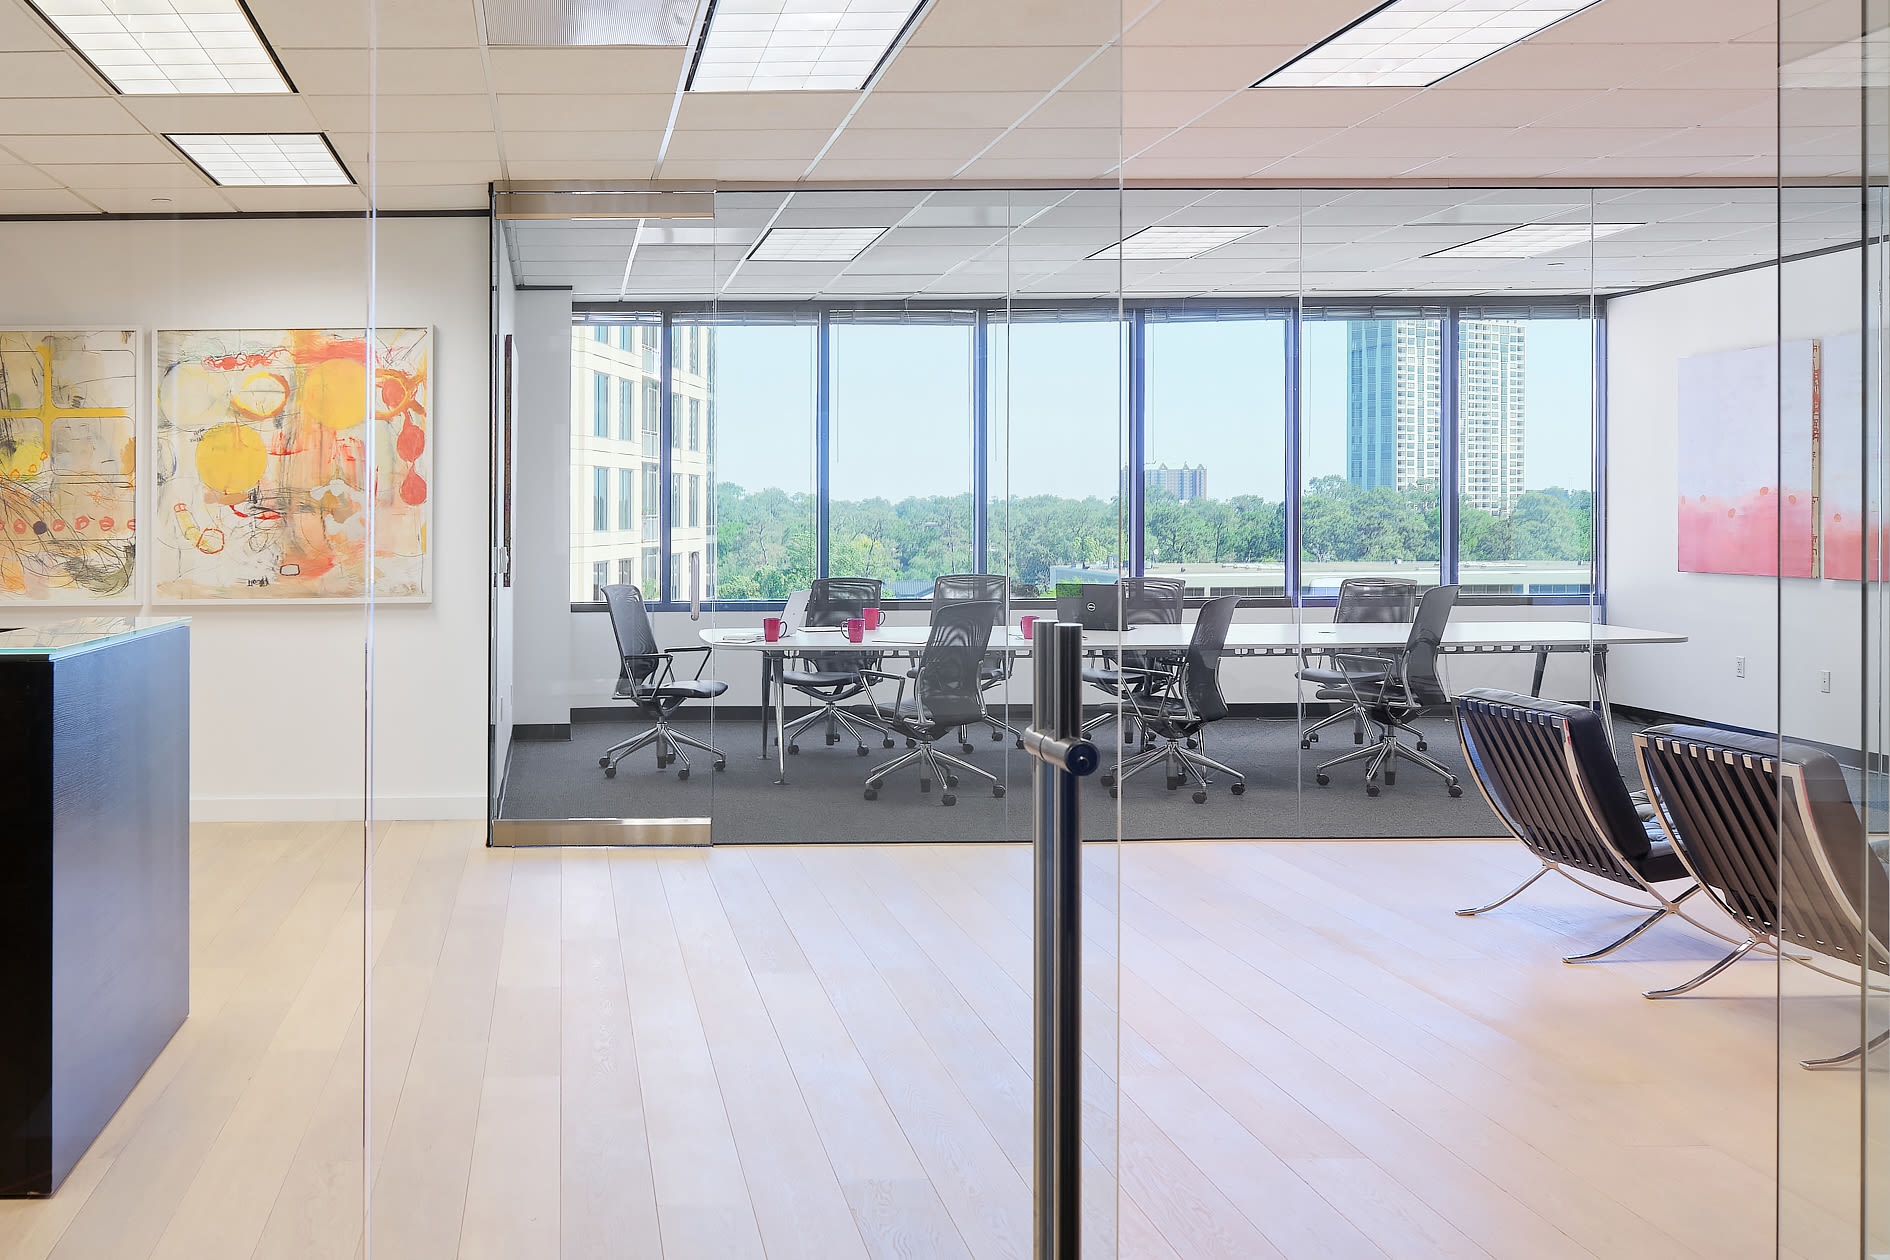
Ponce Architecture addressed an interior law office design similar to the young single-family home design in the Montrose neighborhood. The client initiated a predesign meeting describing his love of history and political memorabilia and how attending a political rally with his grandfather at ten years old launched a passion for history and law cases involving local and national public interests. He also shared the twenty-year history of the office and their cases through numerous newspaper clippings. Ponce Architecture established a program that converted the interior walls into a gallery of articles and political collectibles tracing the history of the firm. The framed articles and art function as a thread that visually connects the client to the office’s interests and passion for politics. Daylight was a critical component, as it needed to help illuminate the common area and gallery walls. As a result, the office used glass to enclose part of the office walls and the conference room. The lobby extends its naturally lit room and view out into the elevator lobby. Transparency and light draw the visitor in to view the gallery into a naturally lit environment.
Celeste Ponce AIA, LEED AP, founding principal of HUB certified Ponce Architecture, is an adjunct faculty member at the University of Houston’s Gerald D. Hines College of Architecture and one of last year’s Texas Society of Architects Studio Award winners for Spec House: A Domestic Exploration of a Work-Live Typology for the New Normal.